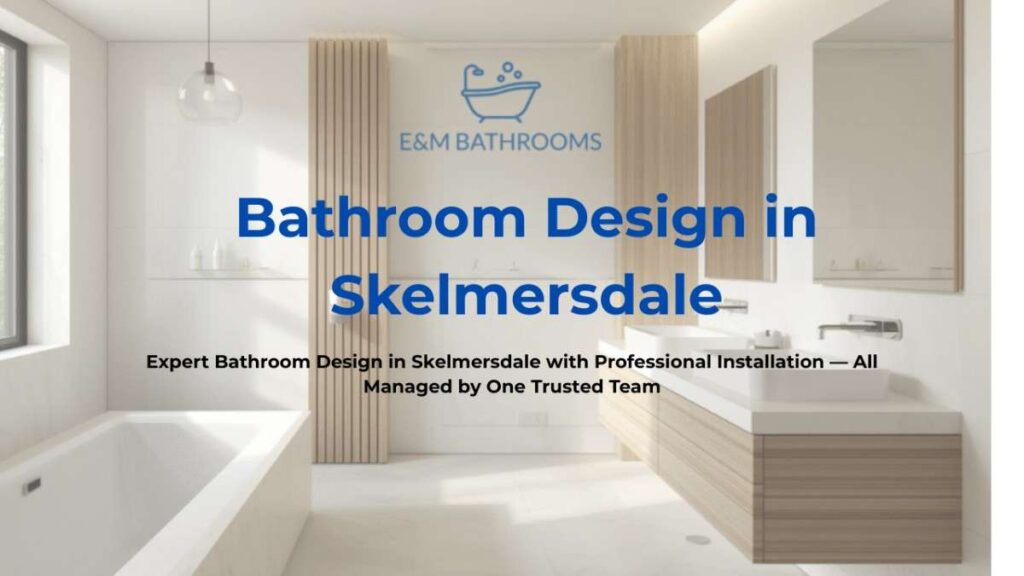
Transform your home with expertly planned, beautifully executed Bathroom Design Skelmersdale services tailored to your space and lifestyle. Book a free consultation with EM Bathrooms and enjoy a complete design-to-installation solution delivered by experienced specialists.
Click here
At EM Bathrooms, we don’t just fit bathrooms — we design intelligent, functional and visually striking spaces that enhance everyday living. From concept to completion, our team provides fully managed bathroom design services in Skelmersdale for homeowners and landlords seeking quality without compromise.
Professional Bathroom Design Services in Skelmersdale
Choosing the right Bathroom Design Company Skelmersdale homeowners can trust is about more than selecting tiles and taps. It’s about creating a cohesive, practical layout that works for your household long-term.
Bespoke Bathroom Design
Every property is different. We create tailored design concepts based on your room dimensions, plumbing layout, lifestyle needs and aesthetic preferences. Whether you prefer contemporary minimalism or timeless elegance, your design is created from scratch — not from a catalogue template.
Custom Bathroom Layout Design
Layout is everything. Our team carefully plans:
- Circulation space
- Fixture positioning
- Storage integration
- Sightlines and focal points
- Lighting balance
This ensures a functional bathroom layout that feels spacious, comfortable and efficient.
Professional Bathroom Designers Skelmersdale
Our team operates as true Bathroom Design Specialists Skelmersdale homeowners rely on — not general tradespeople offering design as an afterthought. We combine interior design expertise with technical construction knowledge to ensure your design is realistic, compliant and build-ready.
Bathroom Space Planning & Interior Design
Effective bathroom space planning prevents costly mistakes. We assess:
- Room proportions
- Ceiling heights
- Window placement
- Existing pipework routes
Then integrate materials, textures, colours and fittings to produce a cohesive interior scheme that feels intentional and balanced.
If you’ve been searching for Bathroom Design Near Me, EM Bathrooms provides a fully local, professional solution across Skelmersdale and surrounding areas.
Our Bathroom Design Process
We follow a structured, technically informed design framework to deliver consistent results.
1. Initial Design Consultation
Your free bathroom design consultation includes:
- On-site assessment
- Requirement discussion
- Budget guidance
- Style direction planning
We listen carefully before proposing solutions.
2. Bathroom Layout Planning
We create scaled layout plans that optimise:
- Fixture spacing
- Accessibility
- Storage zones
- Door and window clearances
Ergonomic flow is central to every design.
3. 3D Bathroom Visualisation
Our 3D bathroom visualisation service allows you to see your finished space before installation begins. This eliminates guesswork and increases design confidence.
4. CAD Bathroom Drawings
Precise CAD bathroom drawings provide:
- Accurate measurements
- Plumbing routes
- Electrical points
- Tiling layouts
This technical documentation ensures seamless installation.
5. Design Concept Development
We refine colour palettes, finishes and styling details to create a complete design concept tailored to your home.
6. Material Selection Guidance
We help you choose:
- Tiles and flooring
- Vanity units
- Worktops
- Shower enclosures
- Bath styles
Durability, water resistance and long-term maintenance are carefully considered.
7. Fixture & Fitting Selection
From brassware finishes to concealed cistern systems, we guide you through high-quality, reliable options suited to your budget.
8. Lighting Design Planning
Lighting is layered to include:
- Task lighting
- Ambient lighting
- Accent lighting
- IP-rated safety compliance
9. Plumbing Layout Planning
We plan water supply routes, drainage alignment and waste positioning to minimise structural disruption where possible.
10. Electrical Planning
Socket positioning, LED mirror integration, underfloor heating wiring and extractor fan placement are all considered early in the design stage.
11. Ventilation & Moisture Planning
Ventilation planning reduces condensation, mould growth and long-term damage.
12. Water Efficiency Planning
We recommend water-efficient WCs, aerated taps and modern shower systems to reduce running costs without compromising performance.
This structured approach sets us apart from many plumbing-led installers who skip detailed design planning.
Modern, Luxury & Small Bathroom Design Solutions
We provide a complete range of design styles to suit different property types.
Modern Bathroom Design Skelmersdale
Clean lines, floating vanities, wall-hung WCs and frameless shower screens create contemporary, uncluttered spaces.
Small Bathroom Design Skelmersdale
Small bathroom design requires strategic planning. We incorporate:
- Wall-mounted storage
- Sliding doors
- Compact vanity units
- Walk-in shower design
- Light-enhancing tile schemes
Even compact rooms can feel open and refined.
Luxury Bathroom Design
Luxury bathroom design focuses on:
- Freestanding bath design
- Premium tiling
- Integrated niches
- Feature lighting
- Spa-inspired bathrooms
Contemporary & Minimalist Bathroom Design
Minimalist bathroom design removes visual clutter while maximising practical storage.
Space-Saving Bathroom Design
Smart layout adjustments unlock valuable square footage in small terraced homes and flats.
Wet Room Design & En-Suite Bathrooms
We design wet room systems with full tanking strategy and correct falls to drainage, as well as stylish en-suite bathroom layouts for modern living.
Cloakroom Design
Even downstairs cloakrooms benefit from intelligent compact layout planning.
Technical Design & Structural Planning Expertise
True bathroom design goes beyond surface finishes.
Spatial & Ergonomic Layout Design
We analyse movement patterns and usage behaviour to create comfortable, practical layouts.
Structural Wall Considerations
Before altering layouts, we assess:
- Load-bearing wall implications
- Stud wall relocation feasibility
- Ceiling support conditions
Drainage Alignment & Pipework Relocation Planning
Incorrect drainage alignment leads to long-term problems. We calculate correct gradients and waste positioning before work begins.
Waterproofing & Tanking System Design
Our waterproofing strategy includes:
- Full tanking system design
- Shower zone sealing
- Wet area membrane application
Moisture Control Planning
Extractor fan placement and ventilation calculation prevent condensation damage.
Subfloor Preparation Planning
We assess subfloor condition, levelling requirements and reinforcement needs prior to tiling.
Underfloor Heating Design
Electric or water-based underfloor heating design is integrated into layout plans for comfort and efficiency.
This technical planning differentiates EM Bathrooms from installers who focus purely on aesthetics.
Bathroom Design for All Property Types in Skelmersdale
We design bathrooms across a range of local property styles.
New Build Bathroom Design
We optimise developer layouts for improved storage and enhanced visual impact.
Period Property Bathroom Design
Older homes require sensitive integration of modern plumbing with traditional aesthetics.
Victorian Home Bathrooms
Victorian home bathrooms often involve unusual layouts and structural constraints — we adapt designs accordingly.
Modern Housing Developments
We enhance standard developer bathrooms with upgraded fixtures and refined layouts.
Landlord Property Bathroom Design
Landlord property bathroom design balances durability, compliance and cost-efficiency.
Renovation Projects & Small Terraced House Bathrooms
Small terraced house bathrooms in Skelmersdale benefit from intelligent space-saving strategies.
Why Choose EM Bathrooms for Bathroom Design in Skelmersdale
EM Bathrooms is a trusted local bathroom renovation company delivering professional design, fitting, repair and renovation services across Southport, Formby, Ormskirk, Skelmersdale, Blackpool, Bootle, Leyland, Preston and Chorley.
We provide:
- Fully insured designers
- Free bathroom design consultation
- Transparent pricing
- Fixed price quotations
- Clear project timeline
- 3–4 day installation schedule (on standard bathrooms)
- Projects starting from £3,700
- Complete end-to-end bathroom solutions
We specialise in full renovations, bespoke design, professional fitting and reliable repairs — offering far more than a basic installation service.
Local Areas We Cover Around Skelmersdale
We design bathrooms throughout:
- Upholland
- Birch Green
- Digmoor
- Ashurst
- Old Skelmersdale
- Pimbo
- Tanhouse
Our local presence ensures fast consultations and responsive service.
Frequently Asked Questions
How much does bathroom design cost in Skelmersdale?
Bathroom design and installation projects typically start from £3,700. Final costs depend on room size, layout changes, material selections and structural adjustments.
Do you offer 3D bathroom design plans?
Yes. We provide 3D bathroom visualisation and CAD drawings so you can see your finished layout before installation begins.
Can you redesign a small bathroom?
Absolutely. Small bathroom design Skelmersdale projects are one of our specialties. We optimise layout, storage and lighting to maximise space.
How long does the design and installation process take?
Design consultation and planning usually take 1–2 weeks depending on complexity. Standard installations are typically completed within 3–4 days.
Do you handle planning and structural adjustments?
Yes. We assess structural walls, drainage alignment, pipework relocation and waterproofing as part of our comprehensive design service.
Book Your Free Bathroom Design Consultation in Skelmersdale
If you’re planning a new bathroom or upgrading an existing one, trust EM Bathrooms for expertly managed Bathroom Design Skelmersdale services that combine aesthetics with technical precision.
Contact us today to arrange your free consultation and take the first step towards a professionally designed bathroom built to last.